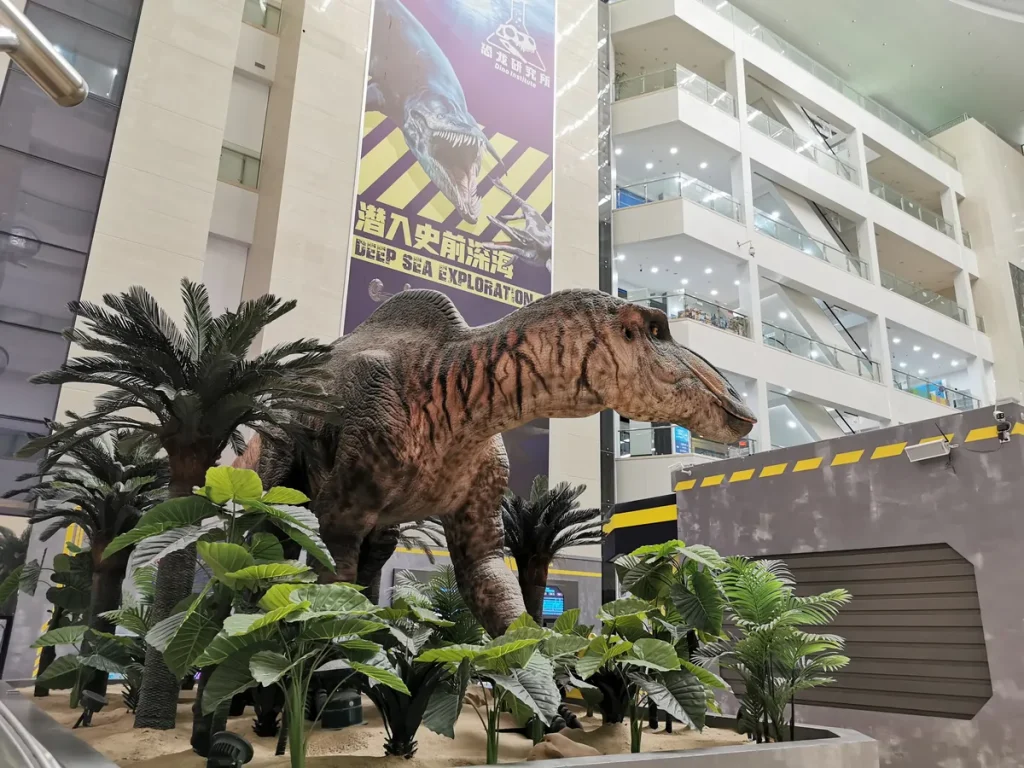
Ten species, one shopping-mall atrium, three days of installation, and the building never closed. The indoor animatronic dinosaur exhibition that ran in Shenzhen is a useful case for anyone weighing an indoor show against an outdoor trail, because almost every decision in it was forced by the room rather than by the animals.
An indoor animatronic dinosaur exhibition is a life-size, motor-driven dinosaur display installed inside a building — a mall atrium, a museum hall, an exhibition centre — where floor loading, ceiling height, lift dimensions and trading hours constrain both what can be built and how it gets in. The finished animals have to convince at arm’s length, because inside a room visitors are rarely more than a metre from the skin.
This case file covers the layout logic, the skin, the interpretive layer that held family groups for two hours instead of fifteen minutes, and the installation sequence that kept the doors open.
Key Takeaways
– Ten species shared a single atrium floor, with the largest animals on raised platforms so they read from three or four levels at once.
– The brief was a science-education attraction, not a sculpture trail: species panels, a fossil-dig pit and a quiz trail were part of the build, not added after opening.
– Moulded silicone skin replaced fibreglass shells, which is what lets the surface hold up at one metre rather than only at photo distance.
– Each model was split at points that clear the building’s service lifts and door openings, and the full set was standing in three days without closing the mall.
– The organiser reports more than 50,000 visitors over the run, roughly 70% of them family groups, with a satisfaction rate above 95%.
Why an Indoor Show Is a Different Product From an Outdoor Trail
An outdoor dinosaur trail sells scale. A twenty-metre brachiosaurus is visible from the car park, and the walk between animals is part of what the ticket buys. An indoor exhibition cannot compete on that axis, and trying to is how operators end up with a room full of large animals that photographs badly and empties in twenty minutes.
What a building gives you instead is proximity, lighting control and dwell time. Visitors cannot drift away between exhibits, because the walls decide the route. Every animal can be lit deliberately rather than depending on the weather. And the room can hold a group in one place long enough to read, listen or play — which is where the commercial value of an indoor show actually sits.
The Shenzhen brief was written around that difference. The organiser, Shenzhen Dameng, was not buying a sculpture trail. It was buying an attraction that had to occupy a family for a two-hour visit, inside a building it did not own and could not alter.
Layout: Built Around Sightlines, Not Taxonomy
The obvious way to lay out ten species is by period or by family — Jurassic here, Cretaceous there. The Shenzhen floor plan does the opposite. Species were placed by where a visitor would be standing when they first saw each animal, and by which level of the mall that sightline came from.
Multi-level viewing from a single floor
A mall atrium is a vertical room. Shoppers look down into it from two, three or four balconies before they ever reach the ground floor, so the exhibition has to work as a composition seen from above as well as an experience walked through at ground level.
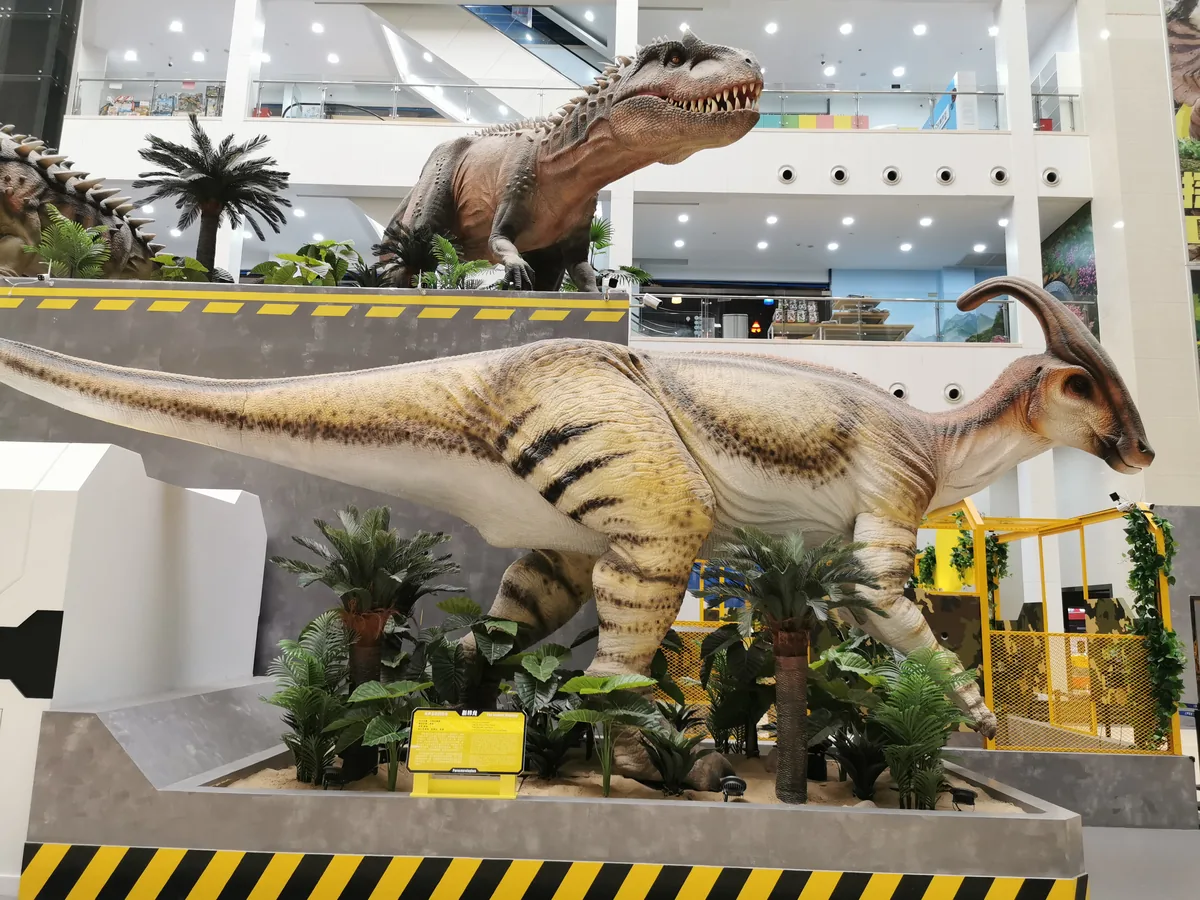
The solution was elevation. The Tyrannosaurus stands on a raised platform at the back of the floor, so its head sits level with the first balcony and remains visible from the second. The Parasaurolophus occupies the ground plane in front of it, close enough to walk around. From above, the room reads as two layers rather than a flat scatter of models; from the floor, the platform edge becomes a natural barrier that keeps visitors at a viewing distance without a rope line.
Reading distance decides which animal goes where
Large animals tolerate distance. A nine-metre theropod viewed from five metres still fills the frame, and its proportions carry the illusion. Small animals do not: put a juvenile or a feathered species behind a barrier and it becomes a prop.
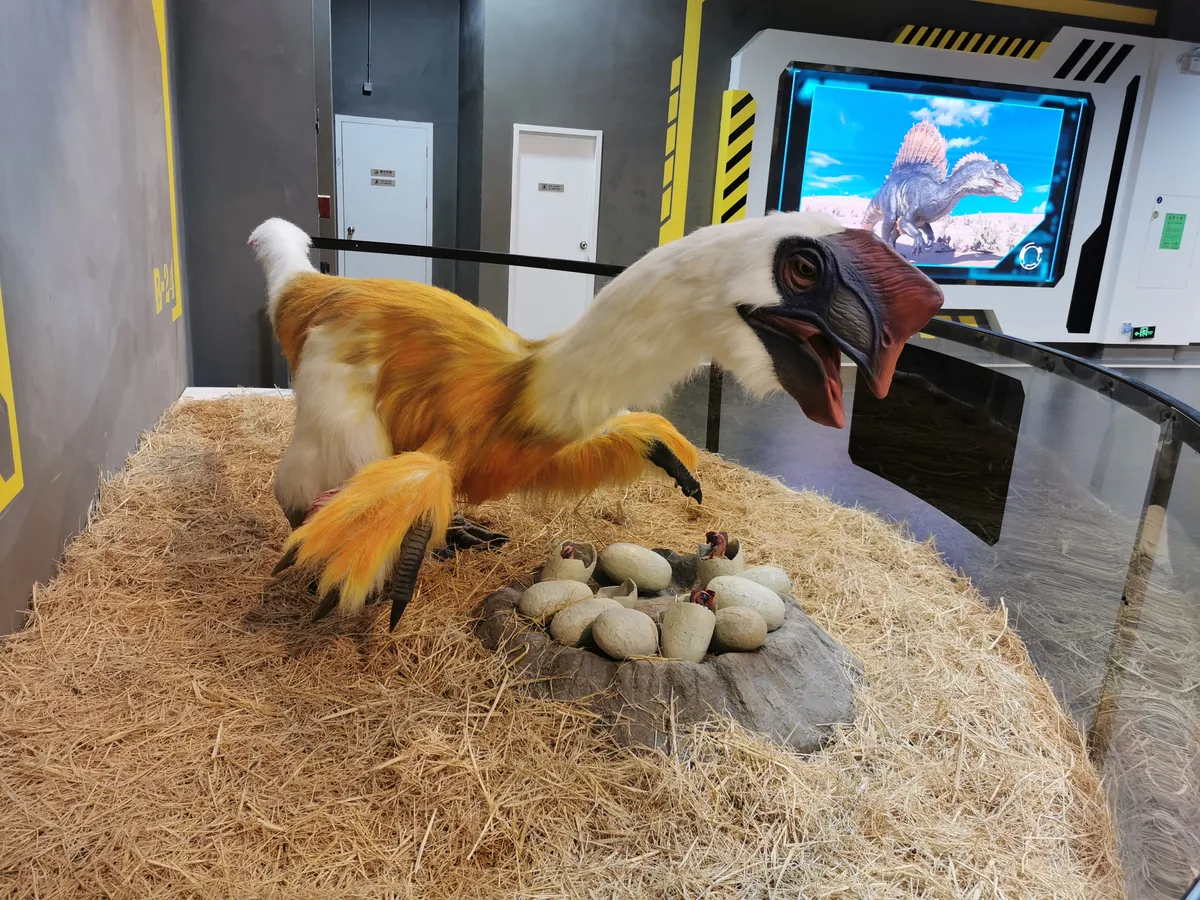
So the small pieces were placed at waist height, at the point where the route narrows and visitors slow down. The feathered oviraptorid sits on a nest at child eye level, close enough that the plumage gets studied rather than photographed from a distance. The iguanodontids stand mid-stride along the main circulation line, where they break the room into sections without blocking sightlines to the platform behind.
The Skin Decides the First Impression
Inside a building, the skin is the whole product. Outdoors, distance and daylight forgive a lot; at one metre, under artificial light, a painted shell reads as a painted shell within two seconds.
Silicone versus fibreglass: what changes at close range
Fibreglass — still the standard in this category — is a hard shell. Scale and wrinkle geometry has to be cut into the tooling or pressed in by hand, and because the tooling is reused, the pattern repeats across the body. Under raking light the repeat becomes visible, and the surface stays rigid under a hand.
These models use a moulded platinum-cured silicone skin over a foam body. The pattern is taken from a 1:1 clay sculpt through a fibreglass mould, so folds sit where the sculptor put them, the surface gives slightly when pressed, and a seam can be closed without a visible change in texture. That is the difference a visitor registers without being able to name it: the animal looks like it has skin rather than a finish.
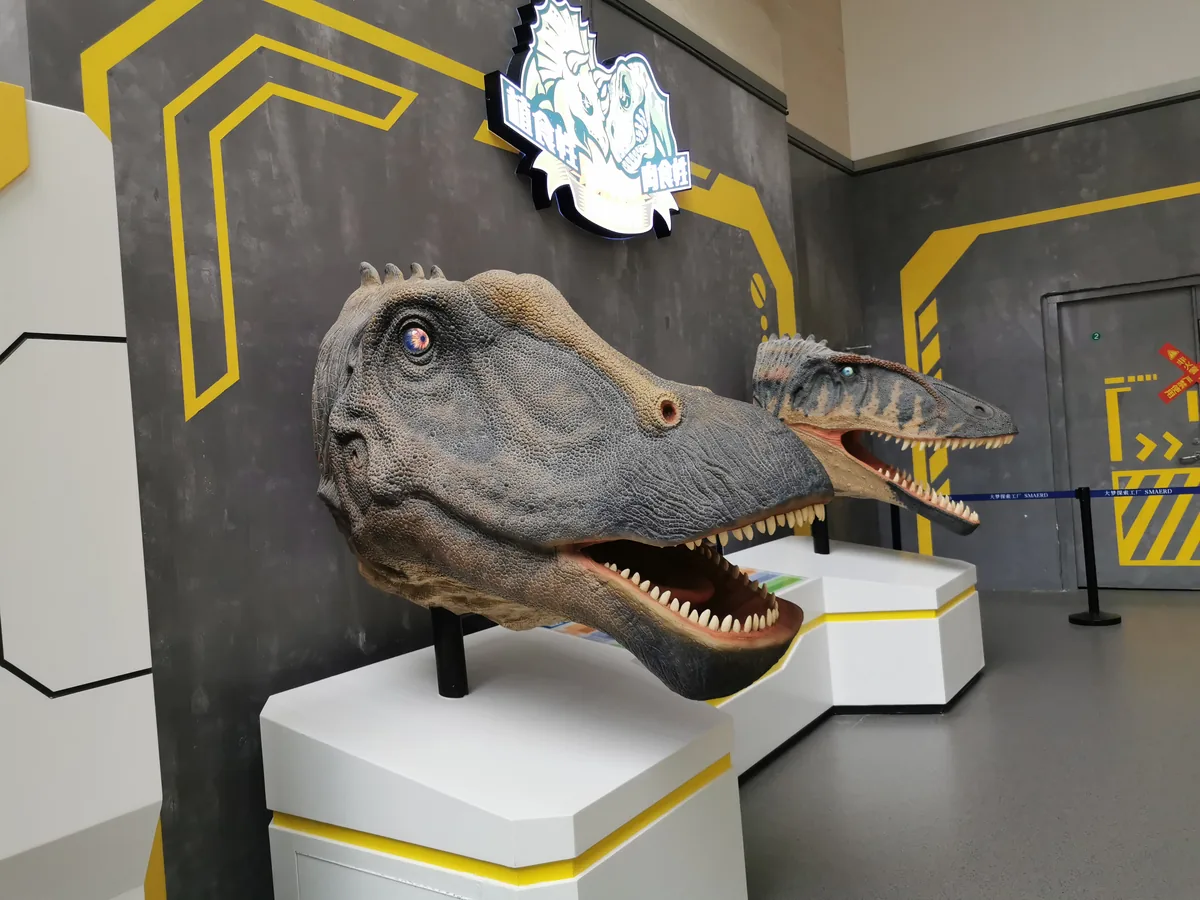
For an indoor show the material also solves a maintenance problem. A hard shell that gets knocked by a school group chips and has to be patched and repainted to match. A silicone surface absorbs the knock and, in most cases, shows nothing.
The process behind it is documented separately: how moulded silicone skin is made for animatronic dinosaurs, including the patent covering the method (ZL 2022 1 0224489.5).
The Interpretive Layer: Fifteen Minutes Becomes Two Hours
Ten realistic animals will hold a general visitor for about fifteen minutes. What extended the Shenzhen visit to roughly two hours was not more dinosaurs — it was the layer between them.
Species panels written to a primary-school reading level
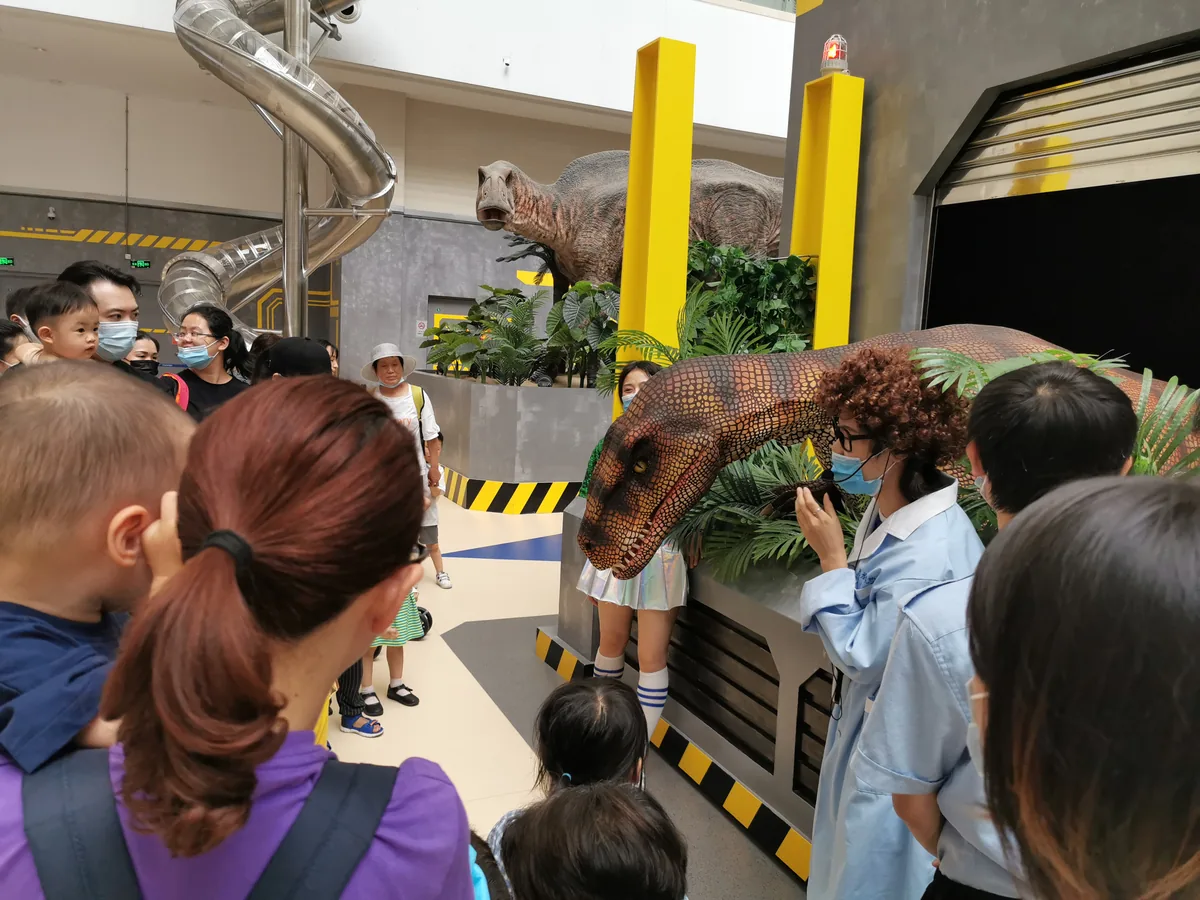
Every species carries a panel at the barrier, written for a nine-year-old rather than for a palaeontology graduate. The wording is short, the numbers are concrete, and each panel answers the question a child actually asks in front of the animal — how heavy, how fast, what it ate, how it died — instead of listing a taxonomy.
The fossil-dig pit and the quiz trail
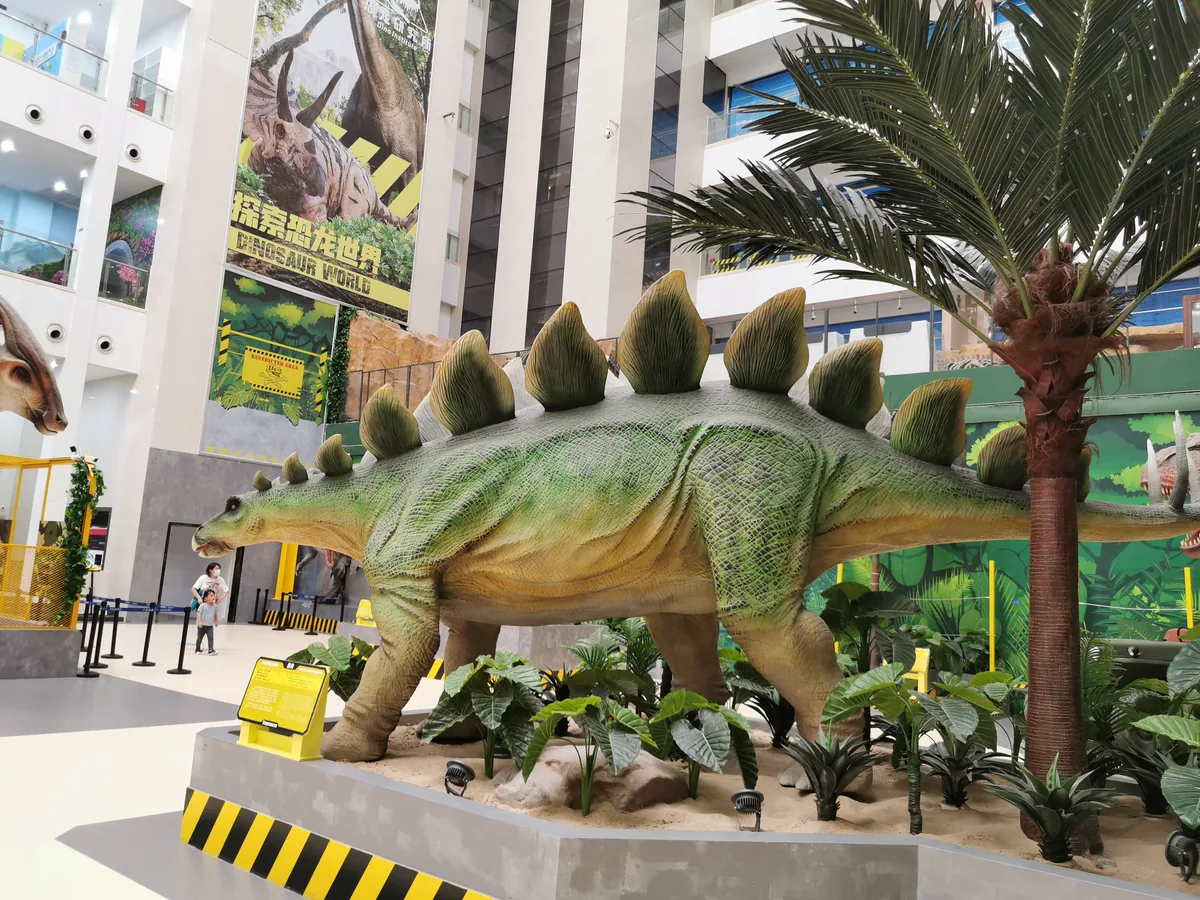
The route ends in two hands-on stations: a fossil-dig pit where children excavate cast bones from a sand bed, and a quiz trail that runs back through the exhibition. Both are cheap relative to the animals and both do the same job — they force a second pass through the room, which is what converts a walk-through into a stay.
This is the part most suppliers leave to the client. It is also the part that decides whether the ticket price holds. A room of models is a photo stop; a room of models plus a route with tasks is an afternoon out, and an afternoon out is what a family compares against a cinema ticket rather than against a statue.
Getting Ten Animals Into a Building Without Closing It
An exhibition that cannot get through the door is a warehouse problem, not an attraction. Every model in this set was split at points chosen from a survey of the building taken before the first crate left the factory — lift dimensions, door clearances, corridor widths and the turning radius at the service entrance.
The split points are not arbitrary. A leg joint, a neck section and a tail section can each be broken where the seam will be hidden by the skin overlap or by the pose. Designing those breaks before fabrication is what allows a nine-metre animal to arrive in pieces that fit a service lift and be reassembled on site without visible joints.
The full set was standing in three days, working overnight windows so that the mall kept trading. No structural fixing was required: the platforms are free-standing and ballasted, which matters in a leased building where drilling the floor slab is not an option.
What the Operator Reported
Figures below are the organiser’s own, reported after the run rather than projected before it.
- More than 50,000 visitors over the exhibition period.
- Roughly 70% of admissions were family groups, with school bookings concentrated on weekday mornings.
- Visitor satisfaction above 95%.
- Installation completed in three days without closing the mall.
For a venue weighing a seasonal show, the useful number is not the visitor total but the split: a family-heavy audience stays longer and spends more per head than a general shopper, and it comes back with a different child’s birthday party. That is what an indoor exhibition is actually selling.
Planning an Indoor Exhibition: What to Fix Before You Request a Quote
Most indoor projects that run late were mis-specified at the survey stage, not at the factory. Four things decide the shape of the build, and all four can be answered before a supplier quotes:
- Ceiling height and platform allowance. A raised platform adds 400–600 mm. An animal specified at 6 m in a room with 6.2 m of clearance will not fit once the platform and the pose are counted.
- The largest opening the models must pass through. Service lift, goods door, or a removable panel. This single dimension decides how many sections each animal ships in, and therefore how visible the seams will be.
- Floor loading and whether you can fix to the slab. Free-standing ballasted platforms avoid drilling, which most leases prohibit and most landlords prefer.
- Whether the building trades during installation. If it does, the install has to be planned in overnight windows, and the split points have to be small enough to move through a public corridor after hours.
Layout, species mix and the interpretive layer come after those four. Getting them in the other order is how a project ends up with a beautiful animal that has to be craned through a roof.
Related reading: animatronic displays for shopping malls and atriums, and animatronic dinosaurs for natural history museums, where lighting and low-noise motion are the constraints rather than footfall.
FAQ
How many animatronic dinosaurs do you need for an indoor exhibition?
Ten species is a workable number for a mid-size atrium of roughly 800–1,500 sqm, provided the mix is deliberate: three or four large animals as anchors, four or five mid-size pieces along the route, and two or three small or feathered pieces at child height where visitors slow down. Fewer than eight animals in a space that size reads as sparse; more than twelve without a route structure reads as a warehouse.
Can a life-size animatronic dinosaur fit through a service lift?
Yes, if the split points are designed before fabrication. A nine-metre animal typically breaks into a body section, a neck section, a tail section and separate legs, with each section sized to the lift and door clearances recorded during the survey. The constraint has to be known at the drawing stage — it cannot be solved after the steel frame is welded.
How long does an indoor installation take?
Three days for a ten-species set, working overnight windows, is a realistic figure when the building survey was accurate and the platforms are pre-fabricated. Assembly itself is mechanical: bolt, align, connect the wiring harness, calibrate the motion range, then run each animal through its full movement cycle before the public arrives.
Do indoor exhibits need barriers?
They need a defined viewing distance, not necessarily a fence. In this build the platform edges and the planting beds did the work, with rope lines only where the route narrows. Physical barriers are needed where an animal has a fast or unpredictable movement — a lunging predator, a swinging tail — because the risk is not the exhibit but a visitor stepping into its arc.
Is silicone skin suitable for a temporary exhibition?
Yes, and it travels better than a rigid shell. Silicone over foam flexes with the frame during crating and transit, and a knock that would chip fibreglass usually leaves no mark. The surfaces can be cleaned and re-dressed between venues, which is why touring exhibitions have moved toward the material.
Building an Indoor Show?
If you are planning an indoor animatronic dinosaur exhibition, the useful starting point is the building, not the species list. Send the ceiling height, the largest opening the models must pass through, the floor area and whether the venue trades during installation, and we can tell you what will fit, how many sections each animal will ship in, and what the interpretive layer would cost to add.
Browse animatronic dinosaurs and other installation case files, or send the venue details for a feasibility read.