A theme park, a museum hall, a mall atrium and a zoo trail ask for completely different builds — different clear heights, different power, different crowd behaviour. Pick the venue you are working with and the constraints are already mapped out.
Each scene page covers what the venue needs, a proven exhibit mix, the site constraints that decide placement, and the questions operators ask before they commit.

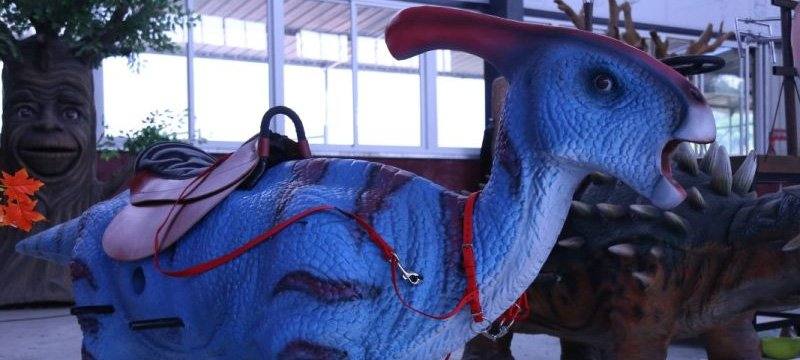
Anchor predators, ride-on fleets and sensor-triggered shows built for throughput.
View Scene
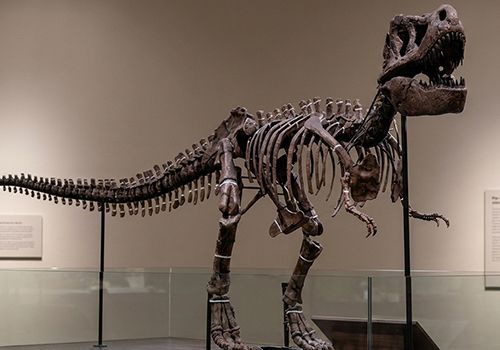
Museum-grade animatronics and 1:1 fossil replicas built to curation standards.
View Scene
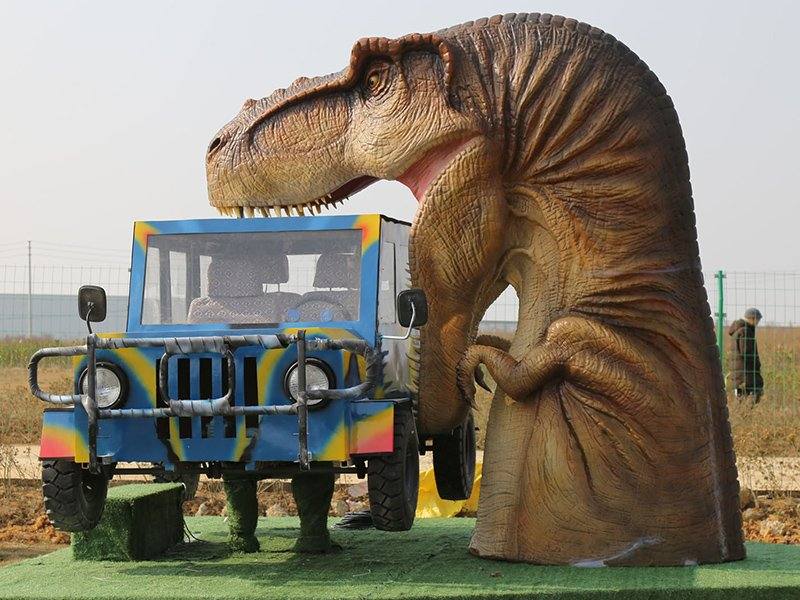
Atrium takeovers and interactive shows that turn footfall into destinations.
View Scene
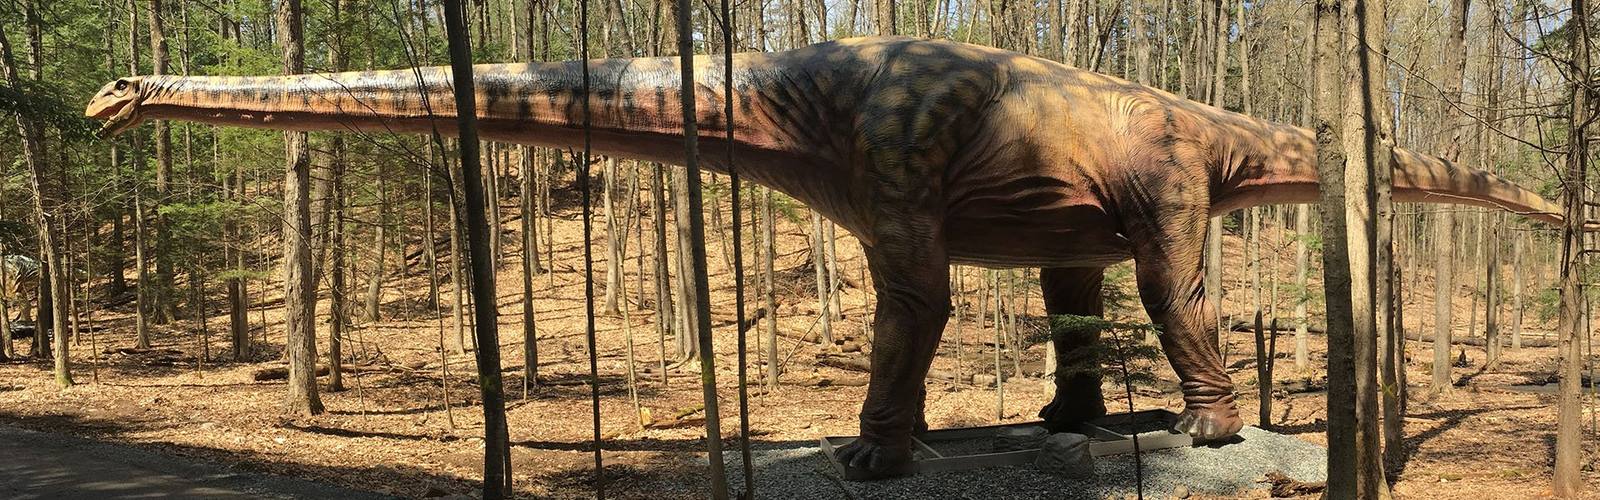
Animatronic animals sculpted to true anatomy — the wildlife that never misses a day.
View SceneBefore species comes geometry. These three answers shape the exhibit mix more than any wish list.
What can a visitor see from the main path, and how much vertical room does a moving piece have? Atrium and gallery builds are limited by the ceiling long before they are limited by budget.
A park guest walks a loop; a mall visitor is already shopping; a museum visitor stops and reads; a zoo family follows a trail. Placement follows the traffic — not the other way round.
Overnight atrium installs need sectioned builds. Outdoor trails need sealed, grounded runs from day one. Tell us the window and the supply, and the specification follows.
Most projects begin with one anchor piece and grow. Use this as a starting point — the mix is always sized to the space you actually have, not to a catalogue.
If you are still deciding which venue type fits your site, send us the floor plan. We will tell you which of these four briefs matches it, and what the first phase would look like.
Send a photo of the space and the rough dimensions. We will tell you which brief fits, what the first phase costs in time, and where the exhibit should sit.
Or email info@hltdino.com — we reply within one business day.